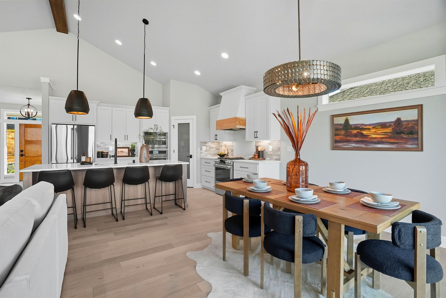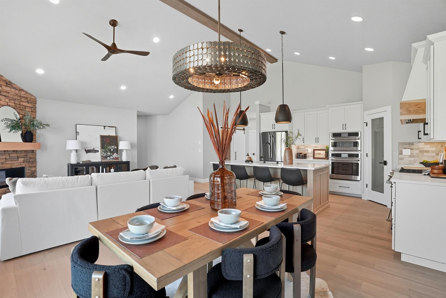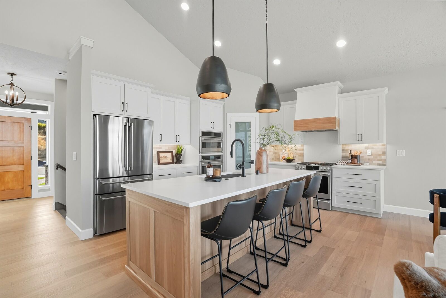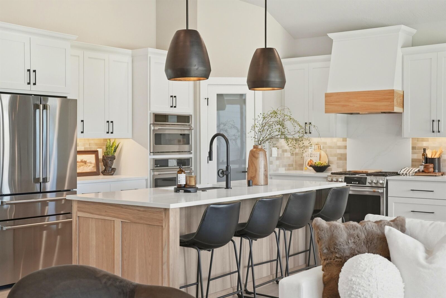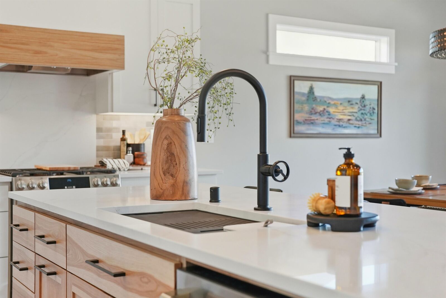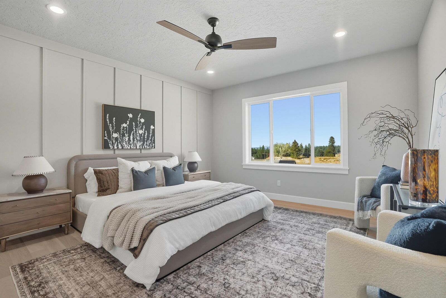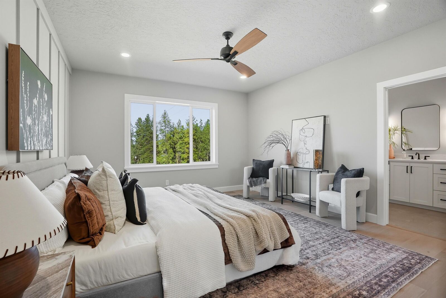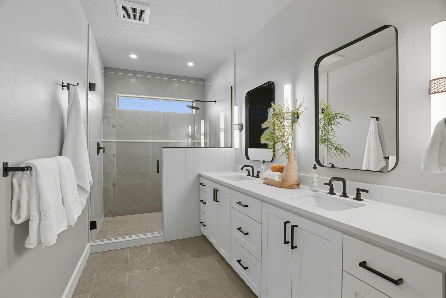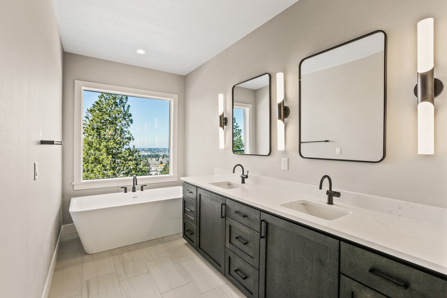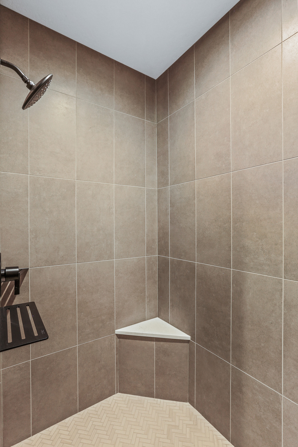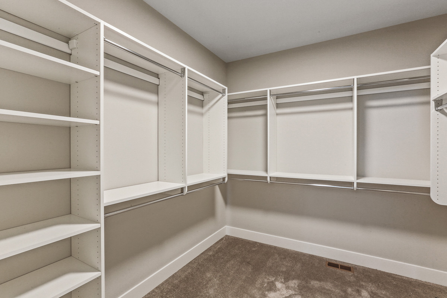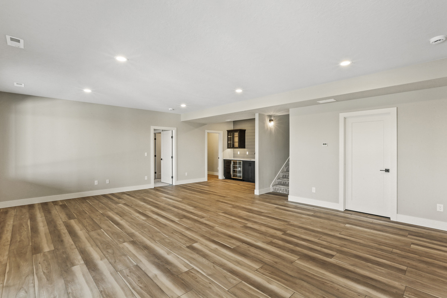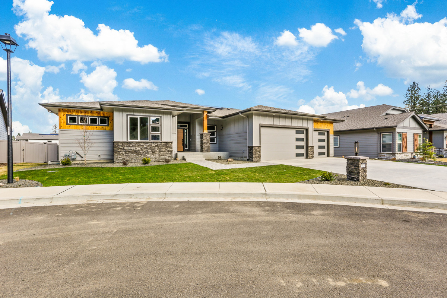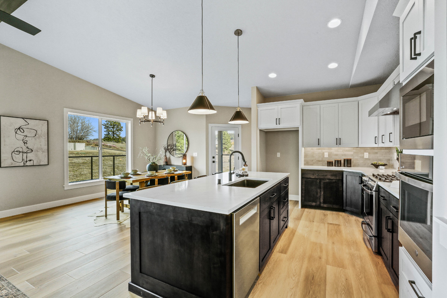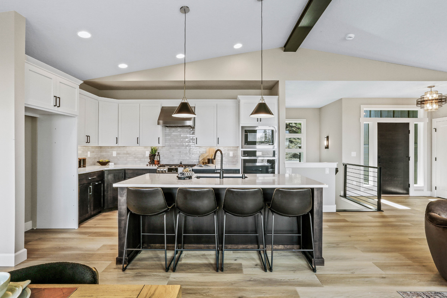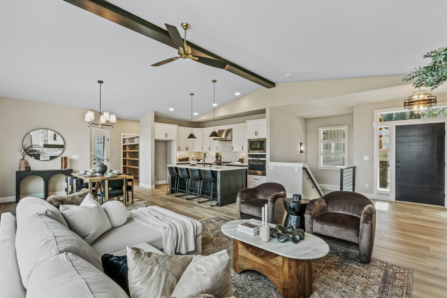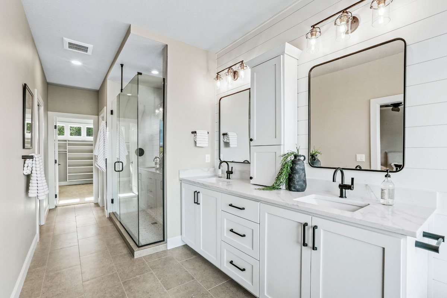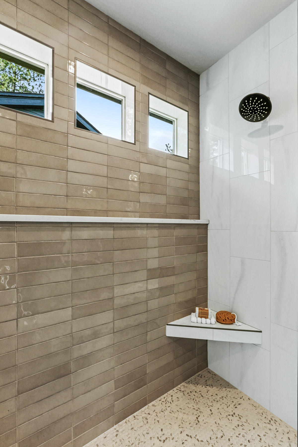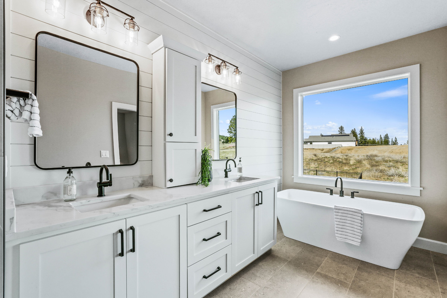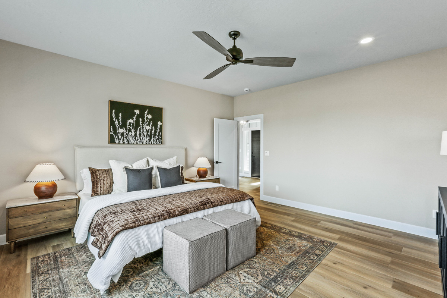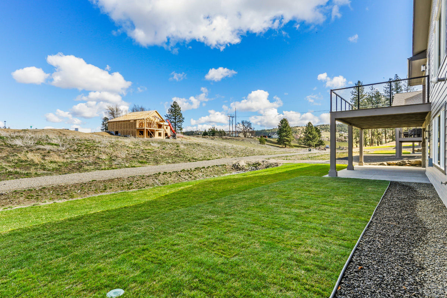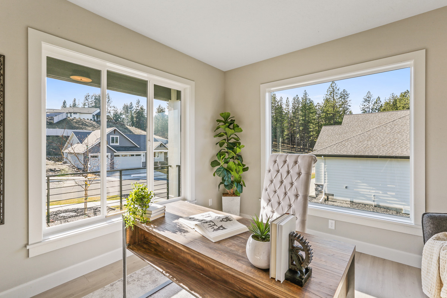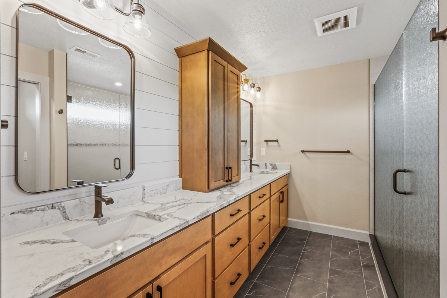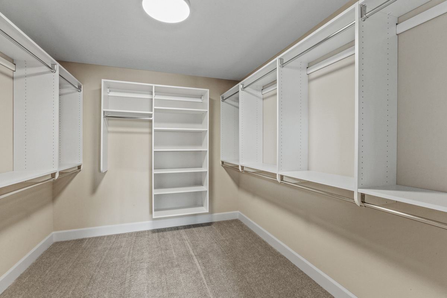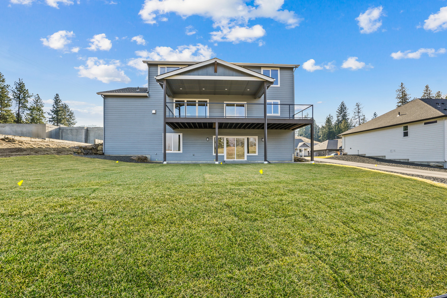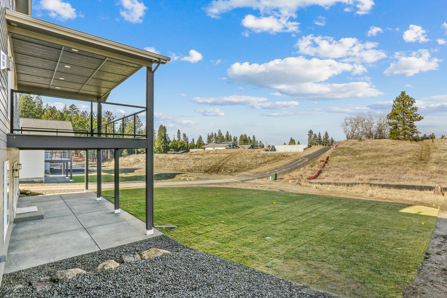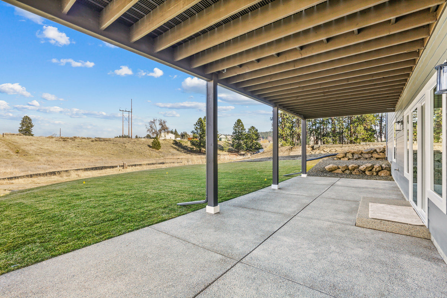









Glennaire is a brand new Paras Homes community! Located atop Brown’s Mountain on the South Hill, Glennaire features 16 spacious lots, ranging from 13,000s.f. to 25,000s.f! Most are superb elevated view lots, and the general location is very private. All floor plan types can be built, including one level ranchers, basement ranchers, or two-story homes! There are not many premiere lots like these remaining on the South Hill, and we are now taking lot reservations! Glennaire is located just minutes away from all South Hill amenities!
Read more about Glennaire
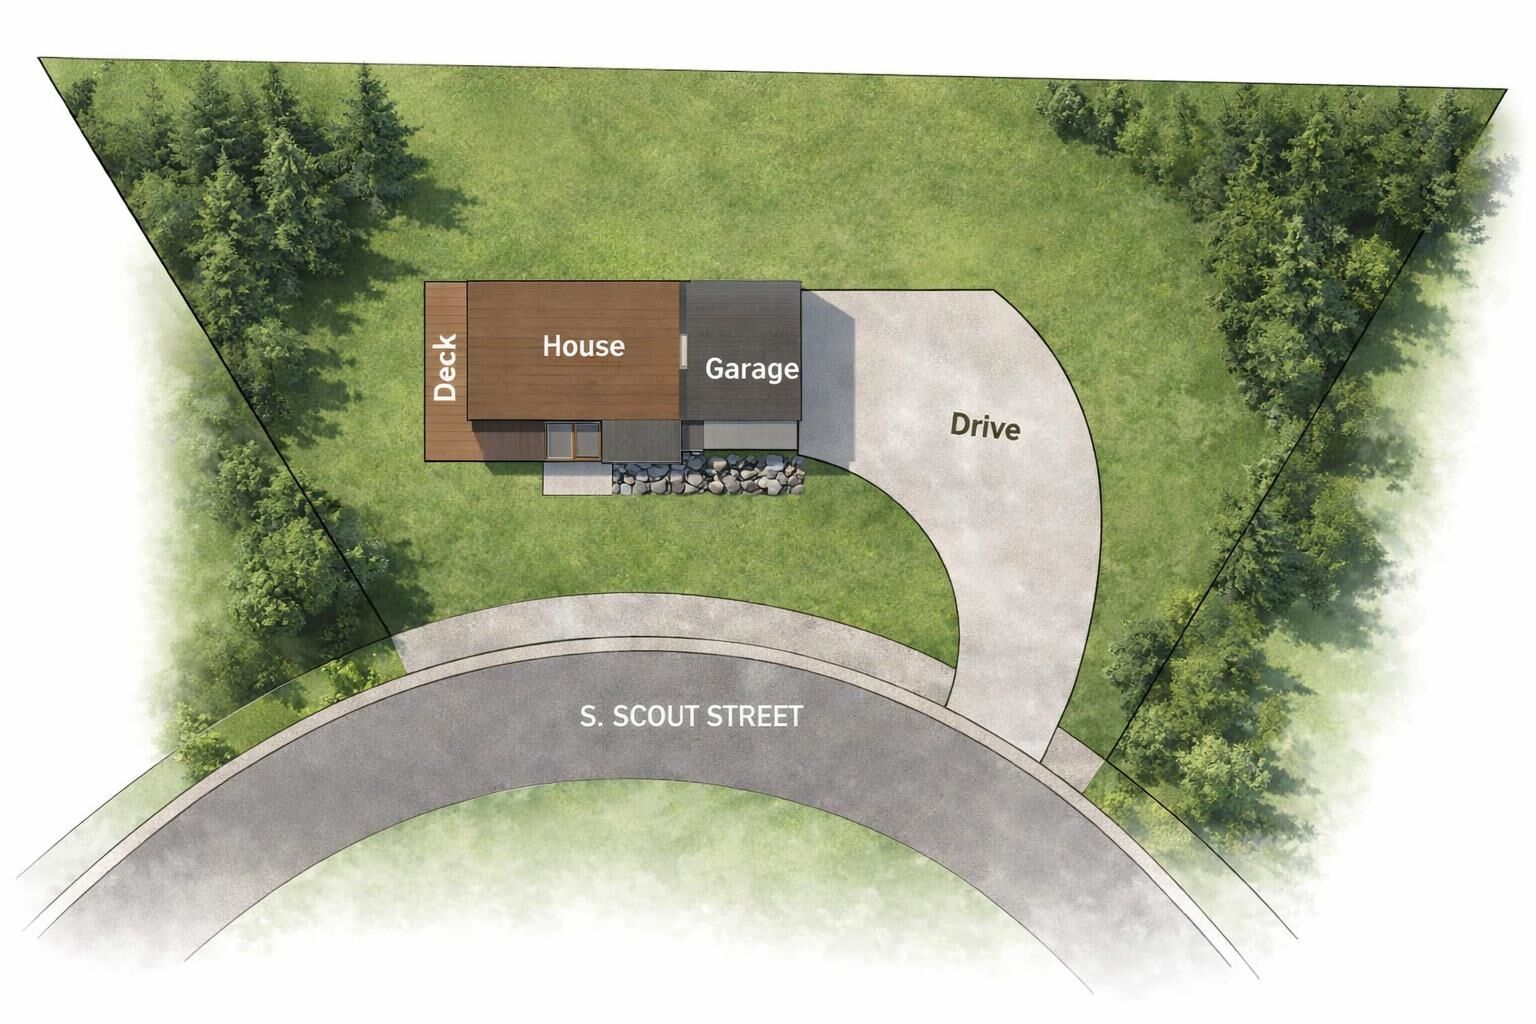
5209 S. Scout Street
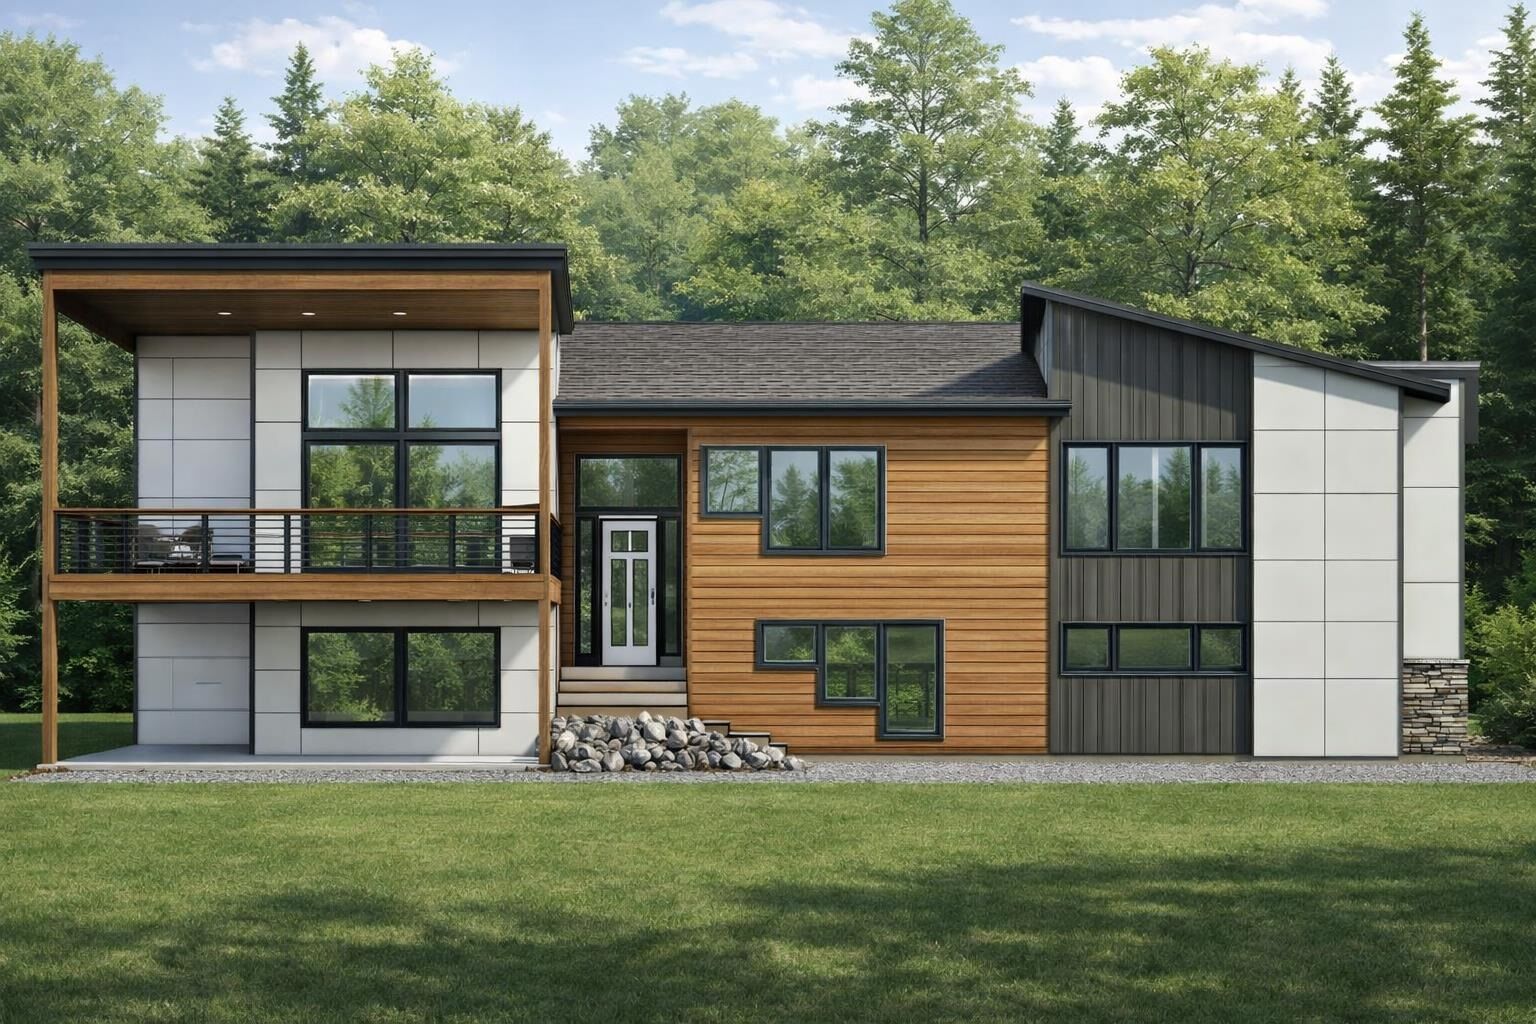 |
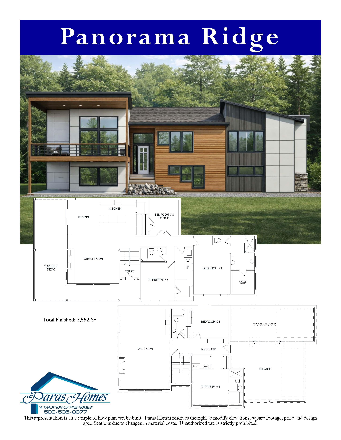
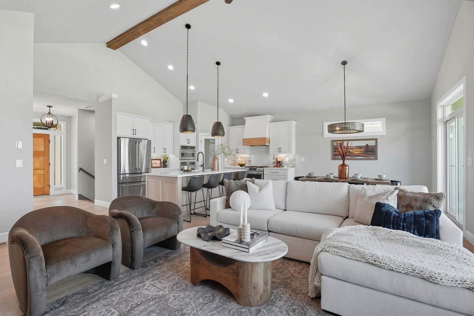
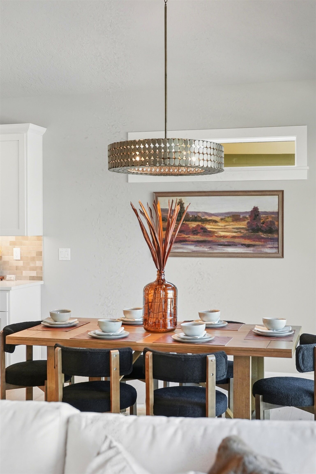
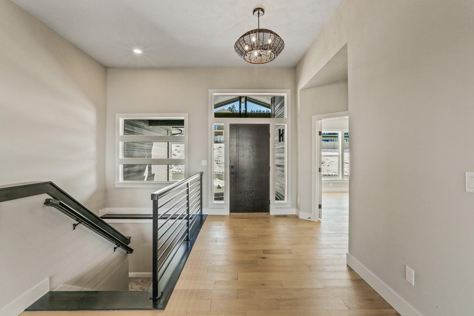
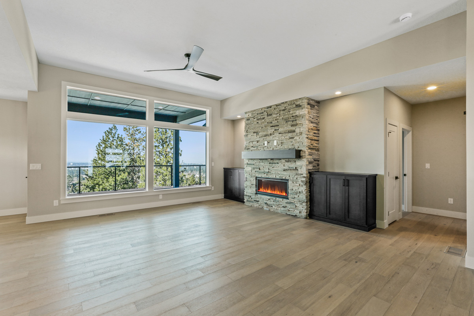
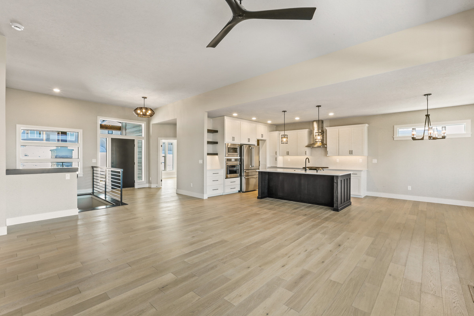
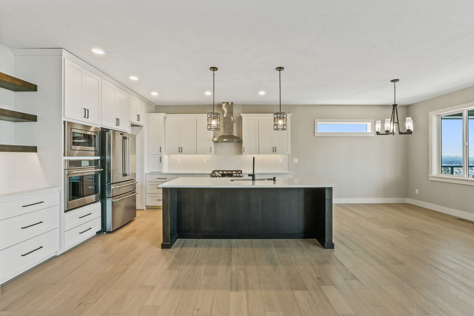
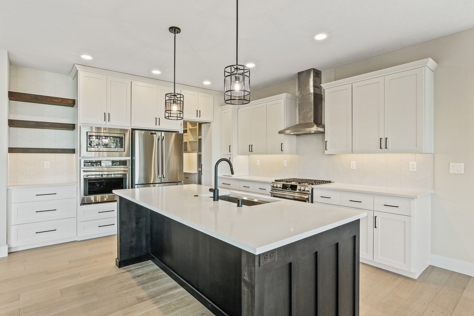
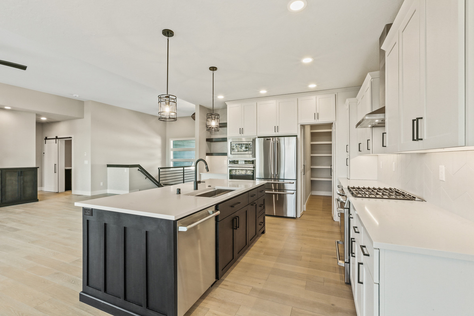
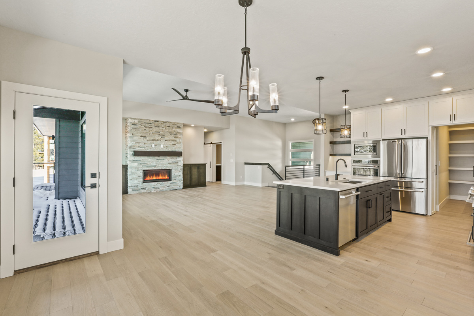
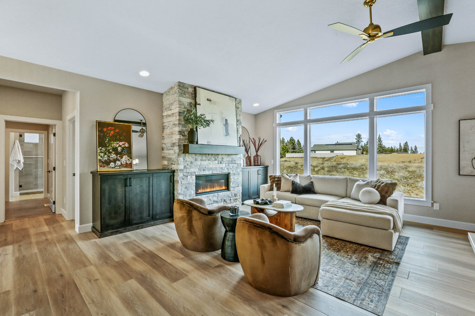
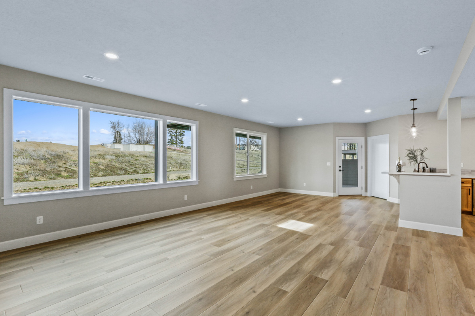
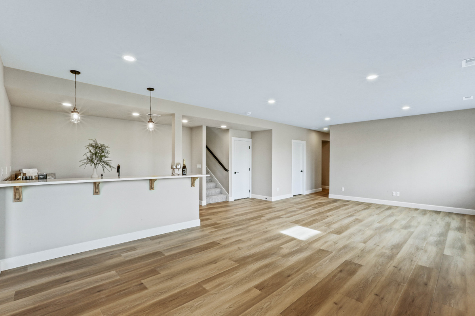
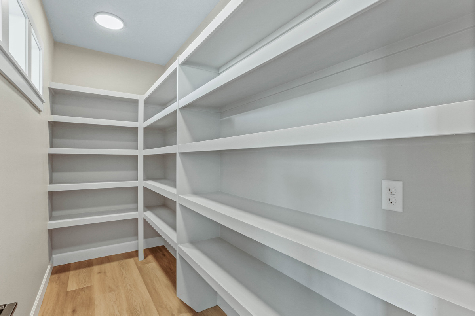
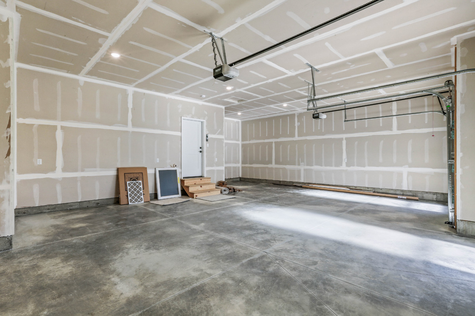
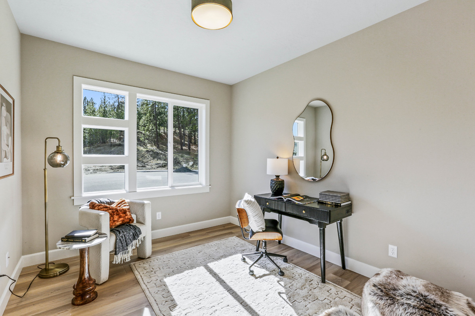
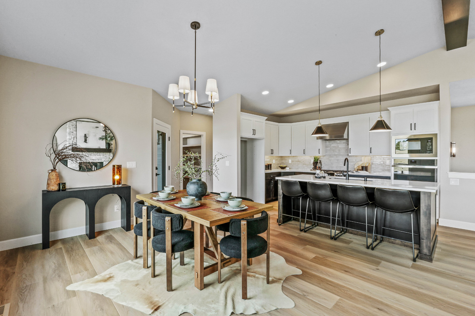
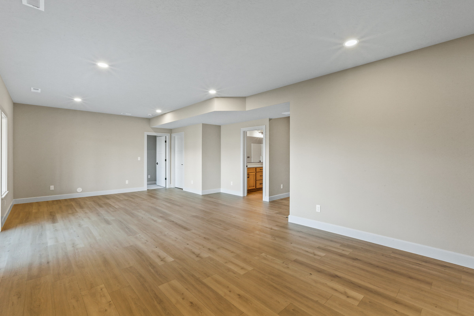
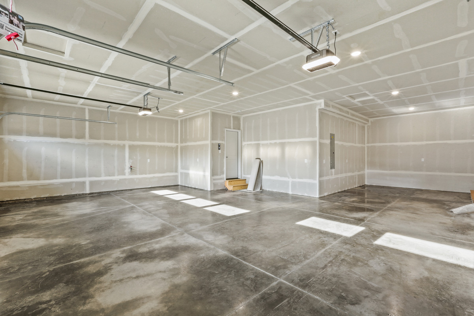

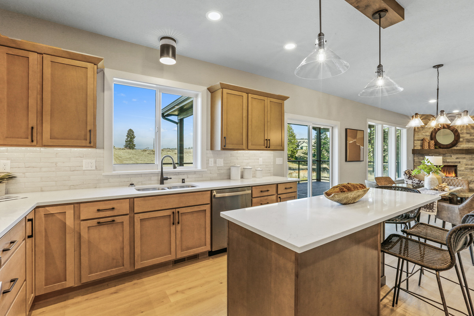
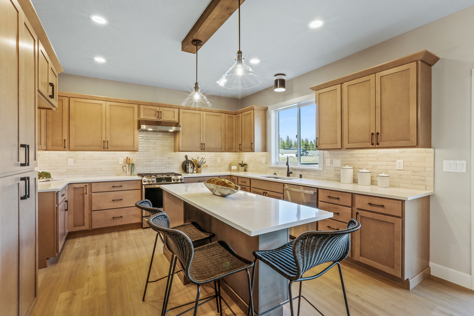
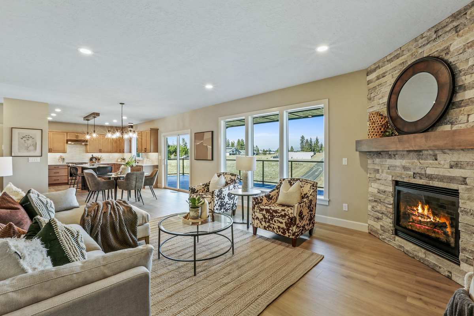
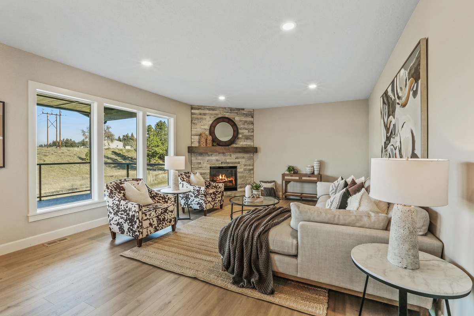
The Panorama Ridge is the last view lot available in our Glennaire neighborhood, located on the Spokane South Hill! This is an exceptional modern design, and features a large 4 car garage with a 14’ R.V. garage bay! The home will includes a spacious 576s.f. covered deck to capture the amazing elevated views! 5 bedrooms, 4 baths, a Den/bedroom option and the 4 car garage. The Great Room/Kitchen/Dining areas have tall vaulted ceilings w/ beautiful ceiling beam work and large view windows! Large custom Kitchen w/ Quartz counters, double oven appliances, and walk-in pantry. A dramatic ceiling height stone fireplace in the Great Room, and an enormous basement Recreation Room w/ a fireplace and wet bar. The Primary Suite will have a great walk-in mud-set shower. One the few remaining premiere view lots on the South Hill! |

Monterra is an exciting new Paras Neighborhood! The Monterra lots will have fabulous Spokane Valley views, and this is a private gated community! Sitting atop the hill, just east of Sullivan Road in the south valley, the Monterra lots will accommodate all floor plan types, and lot sizes are spacious! This is an extremely desirable valley location, and we are now officially taking lot reservations!
Read more about Monterra
1519 S. Steen Lane
SOLD
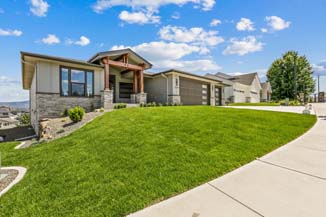 |
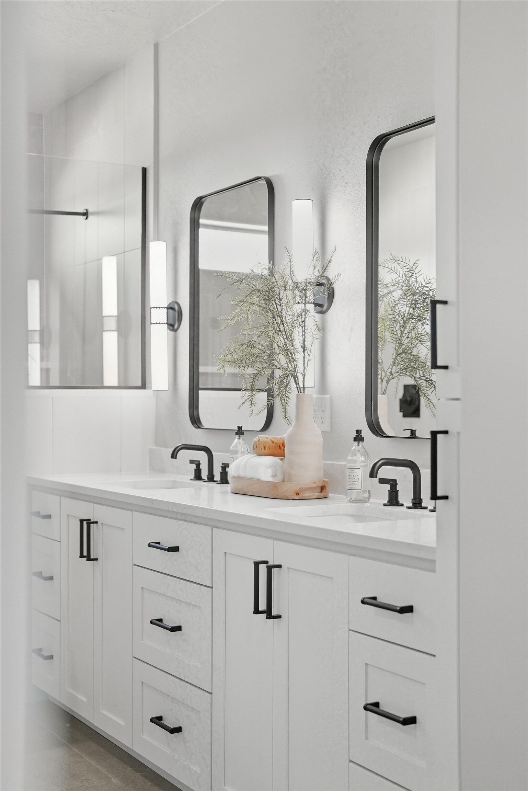
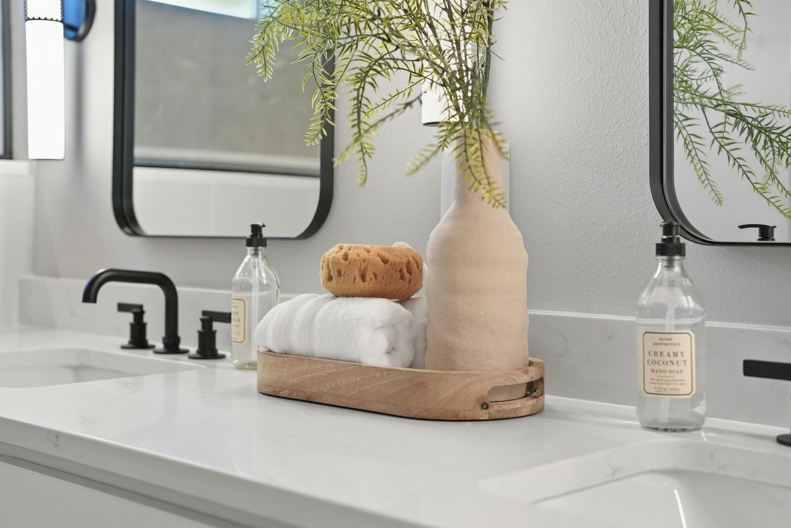
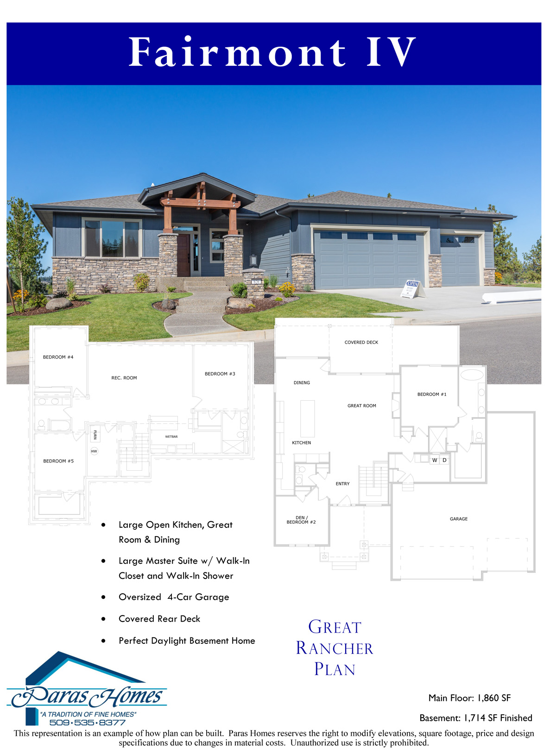
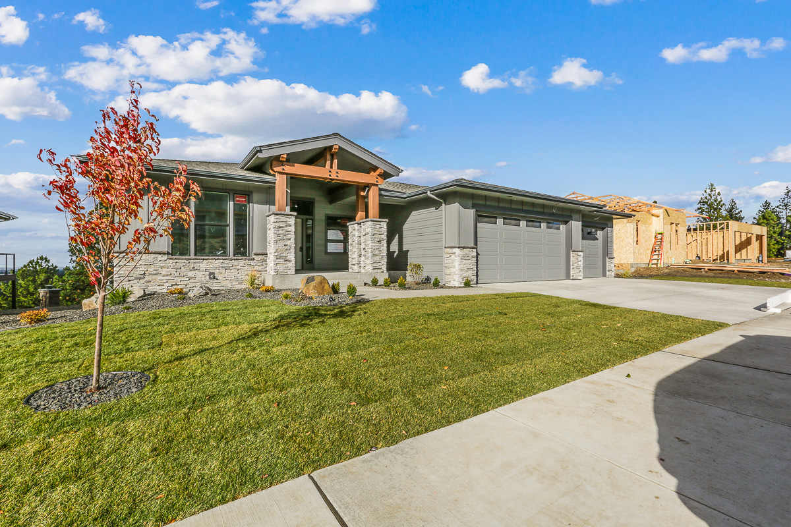
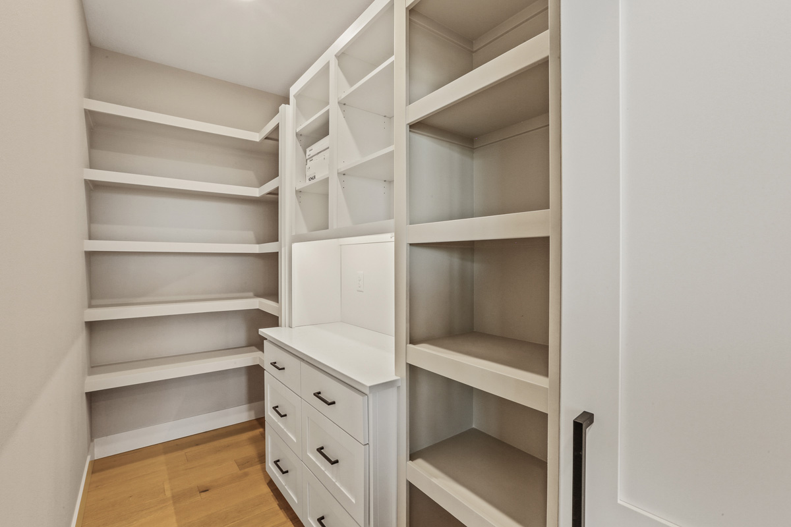
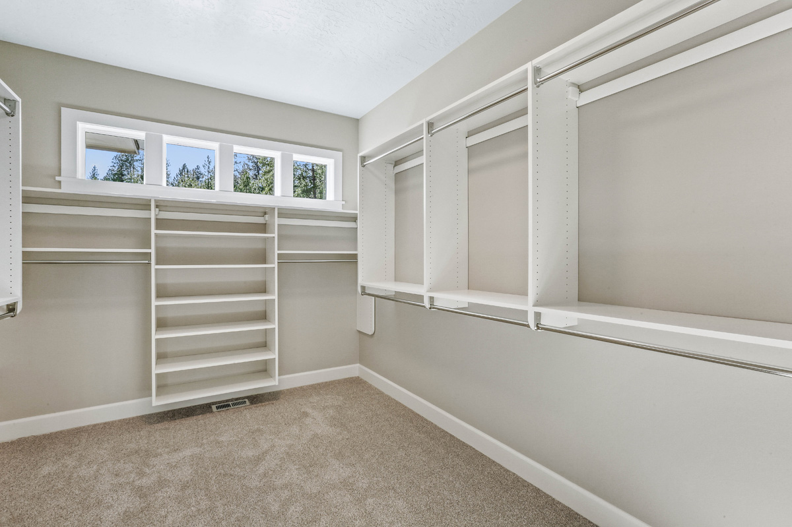
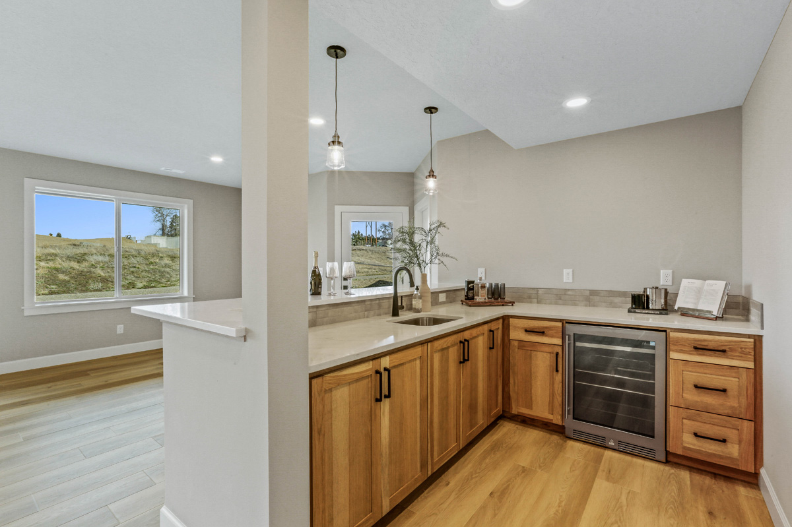
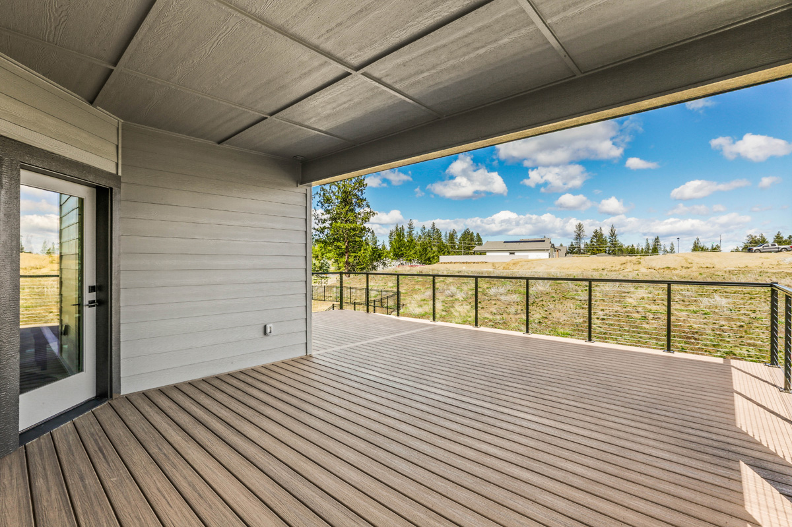
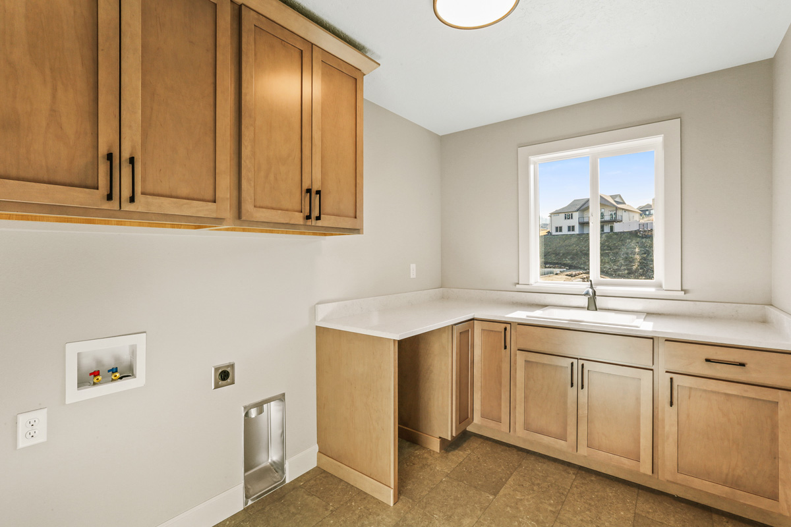
A very special Fairmont walk-out daylight rancher build, located in our gated Monterra community! This home has tremendous modern exterior curb appeal, and sits on a terrific view lot! A beautiful front porch entry, and an enormous 550s.f. covered rear deck w/ views and modern cable railings! 5 beds, 4 baths, and a Den/Bedroom option! Another special feature is the 1,052s.f. 4 car garage! Spectacular Kitching w/ custom ceiling height painted cabinets. Kitchen also includes quartz counters and double oven appliances. The Kitchen pantry has a hidden door and additional cabinetry inside! The Great Room is also superb w/ view windows/ceiling beam work/ceiling height stone fireplace/built-in cabinets. Laundry Room is roomy w/ cabinetry and decorative sliding barn door. Great Primary bath w/ a free-standing tub/large walk-in closet/large walk-in mud-set shower. A large Recreation Room in the basement w/ a complete wet bar finish. The basement also features 2 full bathrooms. Main rear yard landscaping is included! |

We are excited to announce our new 4th phase of Trickle Creek! Trickle Creek is truly one of the few remaining high quality new communities available on the south hill, and our new phase provides 38 lots, many with great views! The neighborhood has always been classified by its residents as having a great country feel, located on the edge of town, while still being very close to the main areas of the south hill, as well as downtown. Similarly to previous phases, the new 4th phase accommodates all types of lifestyles, ranging from one-level rancher plans to basement ranchers and two-story hom
Read more about Trickle Creek
3948 S. Glendora Drive
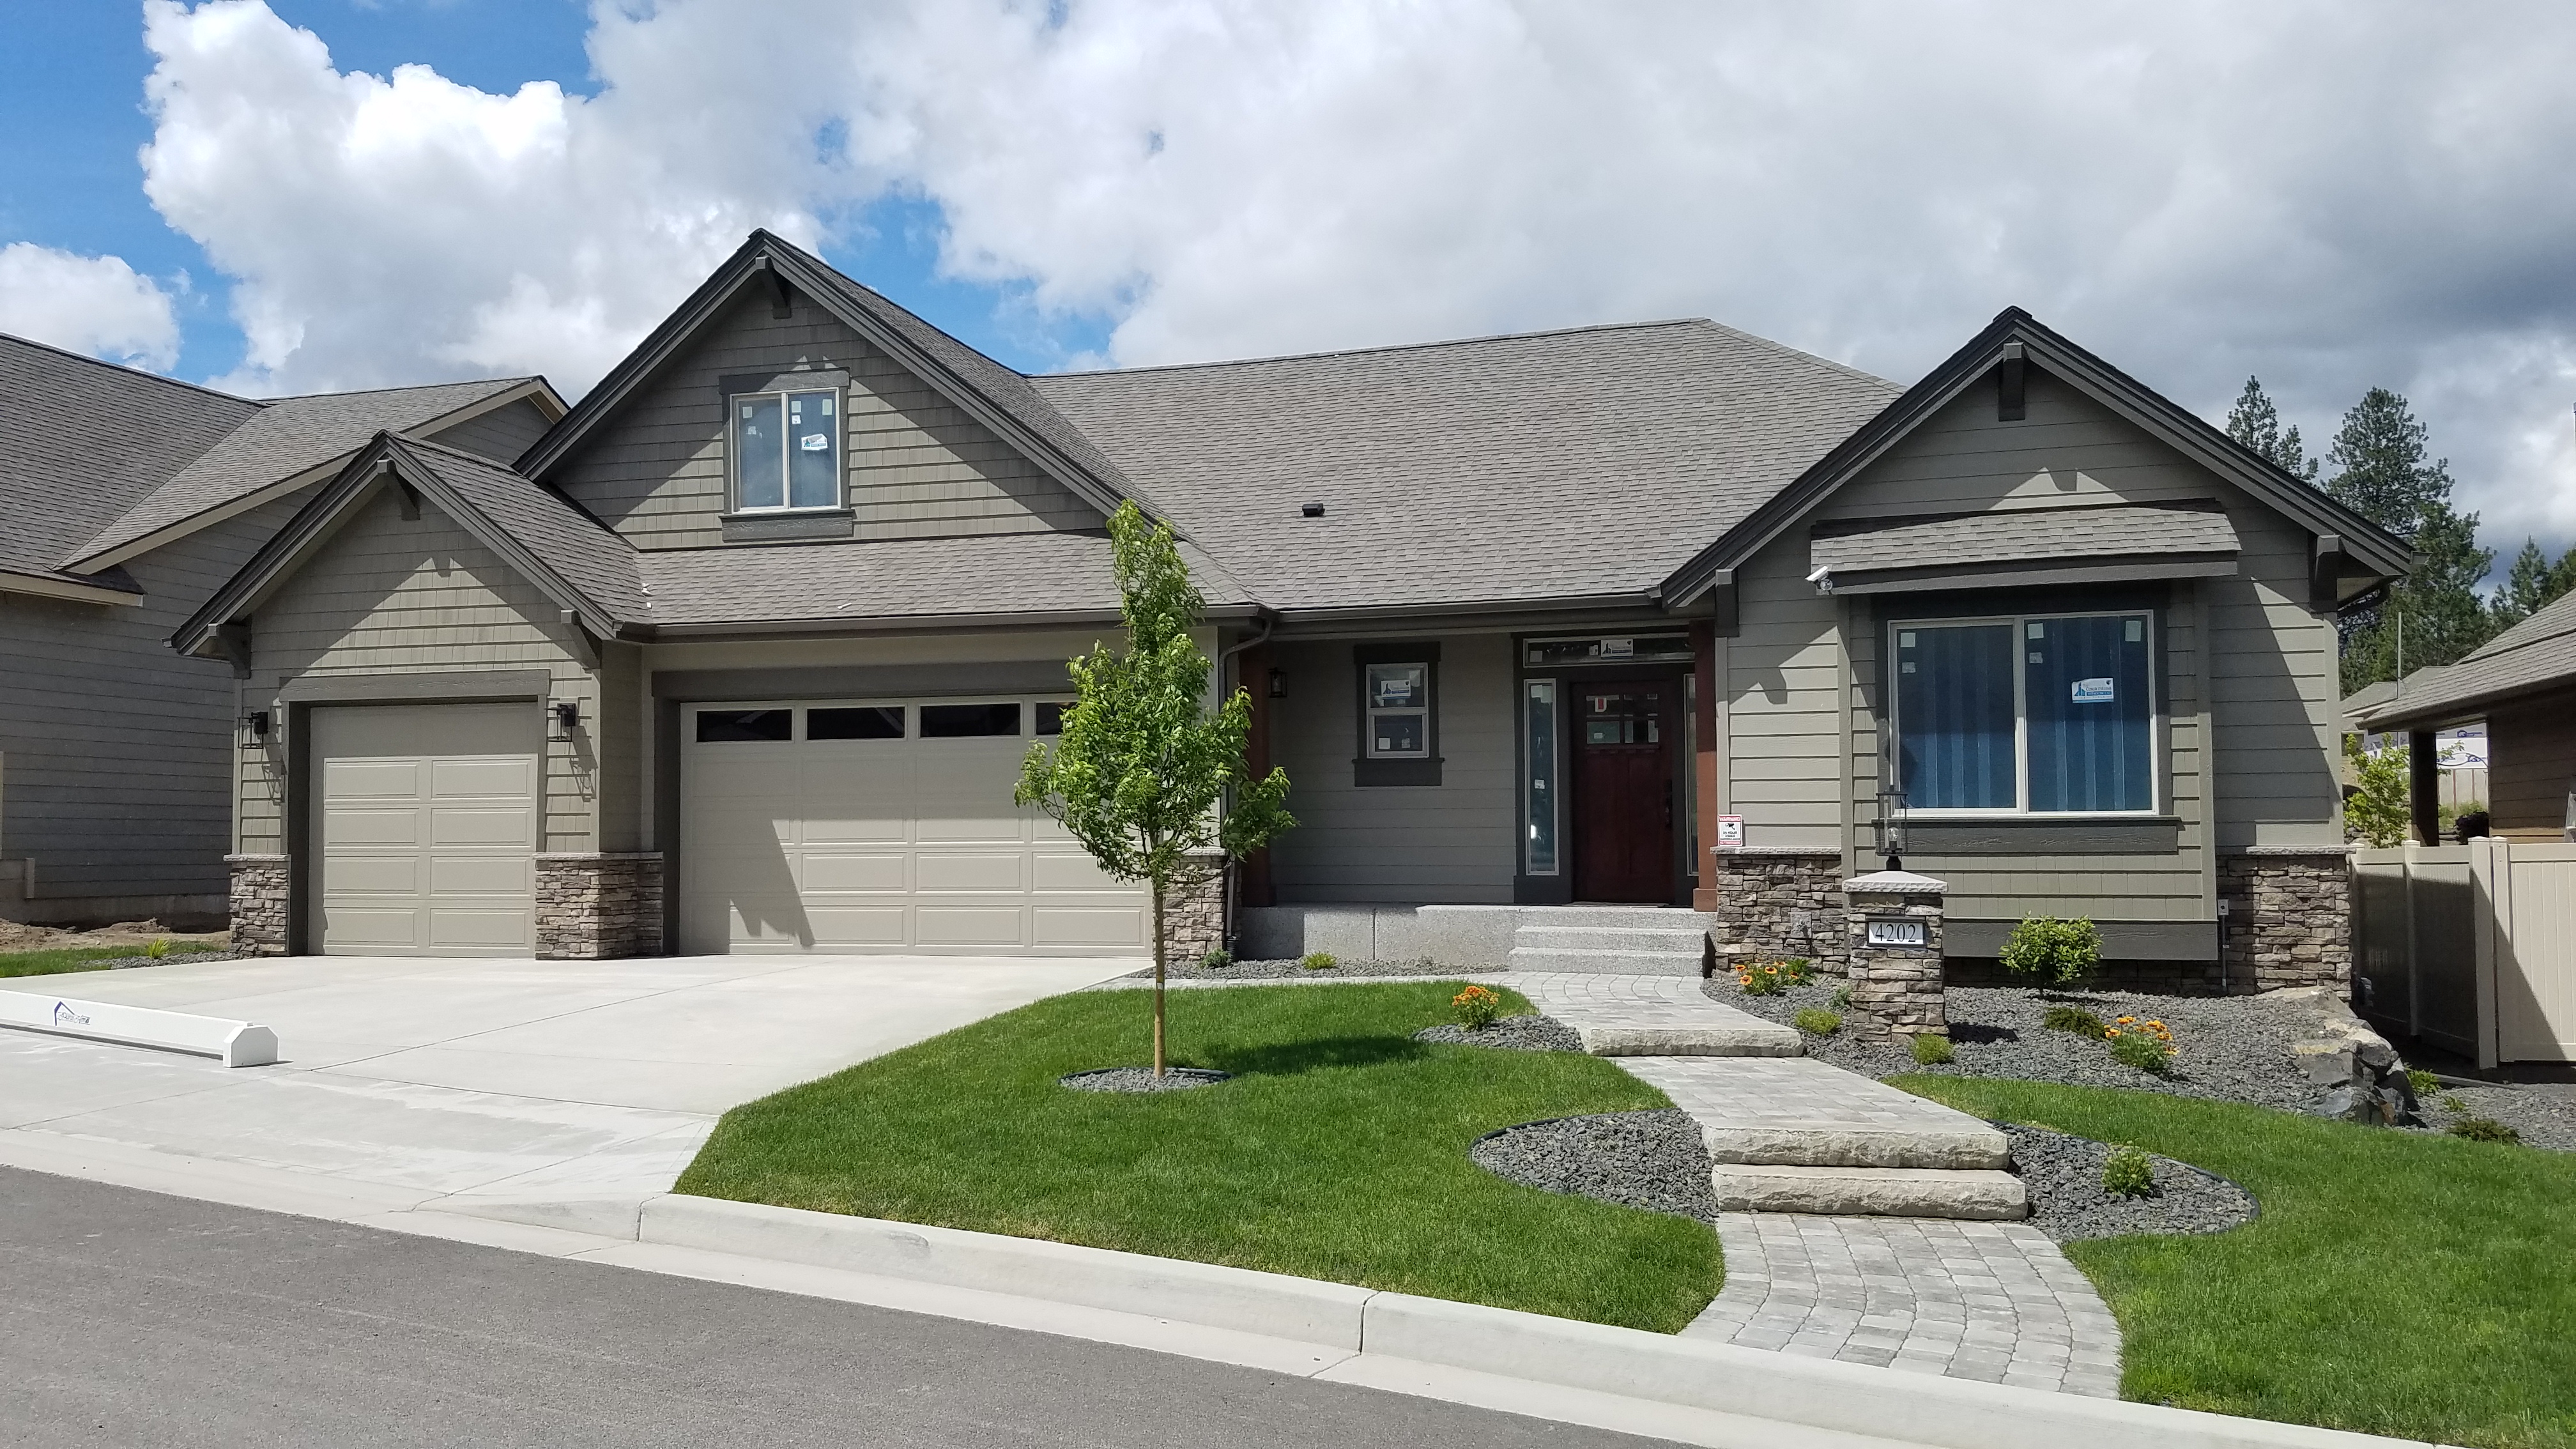 |
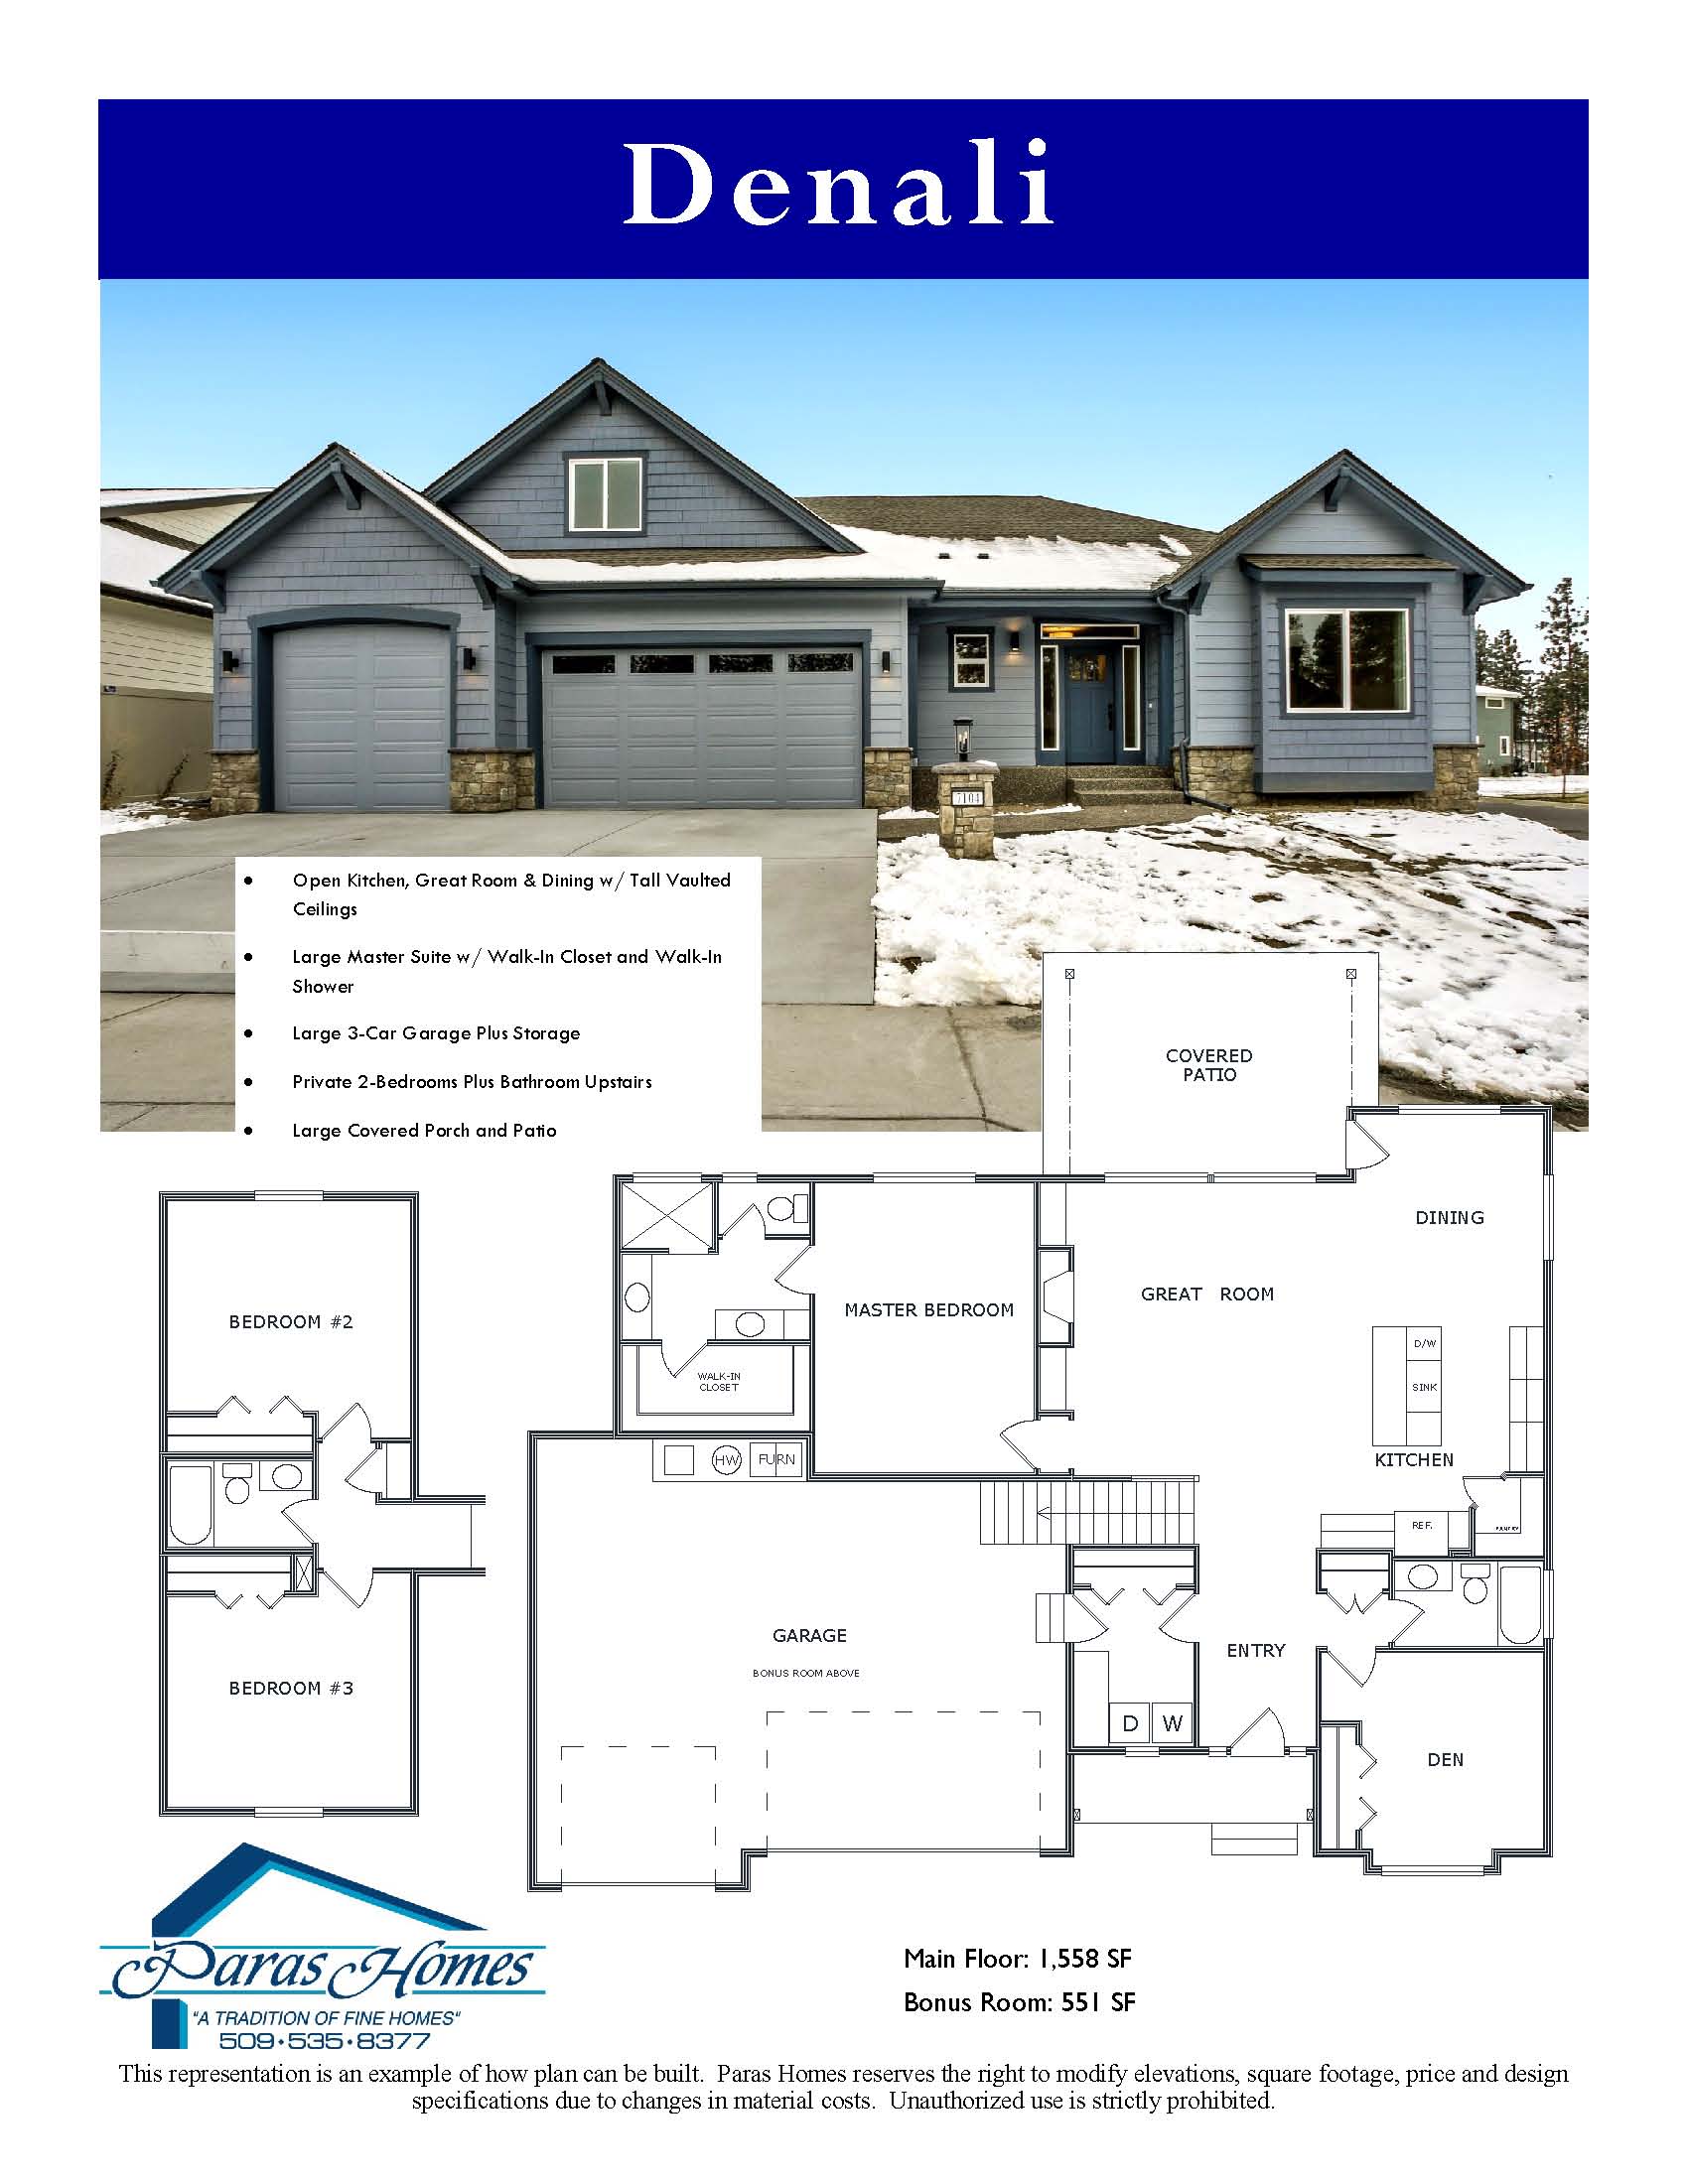
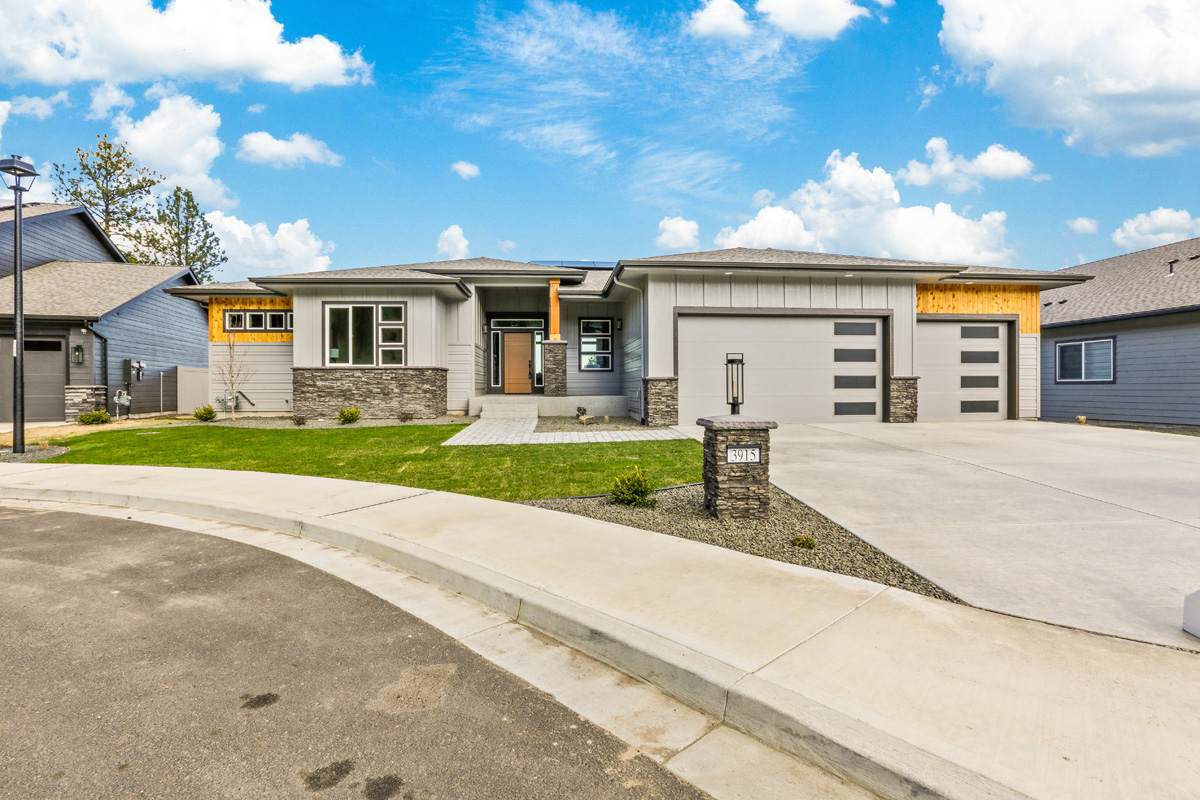
The Denali is a fantastic one level design that includes a 2 bedroom /1 bathroom upper floor! This home has 4 bedrooms and 3 bathrooms overall, with a den/bedroom option. The Denali also includes a large 3 car garage and expansive covered rear patio. An impressive Kitchen w/ Quartz counters/walk-in pantry/double oven appliances! The Great Room boasts a ceiling height stone fireplace w/ built-in cabinets, and substantial windows. The primary bath exhibits a large walk-in shower and split sink vanities, as well as a large walk-in closet. The Denali is our only one level living home available, and is located on a private cul de sac in the Trickle Creek community. The price includes complete yard landscaping and fencing! |
3915 S. Glendora Drive
SOLD
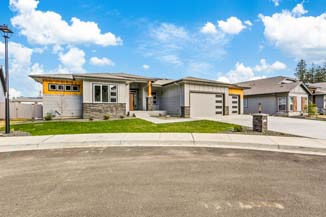 |
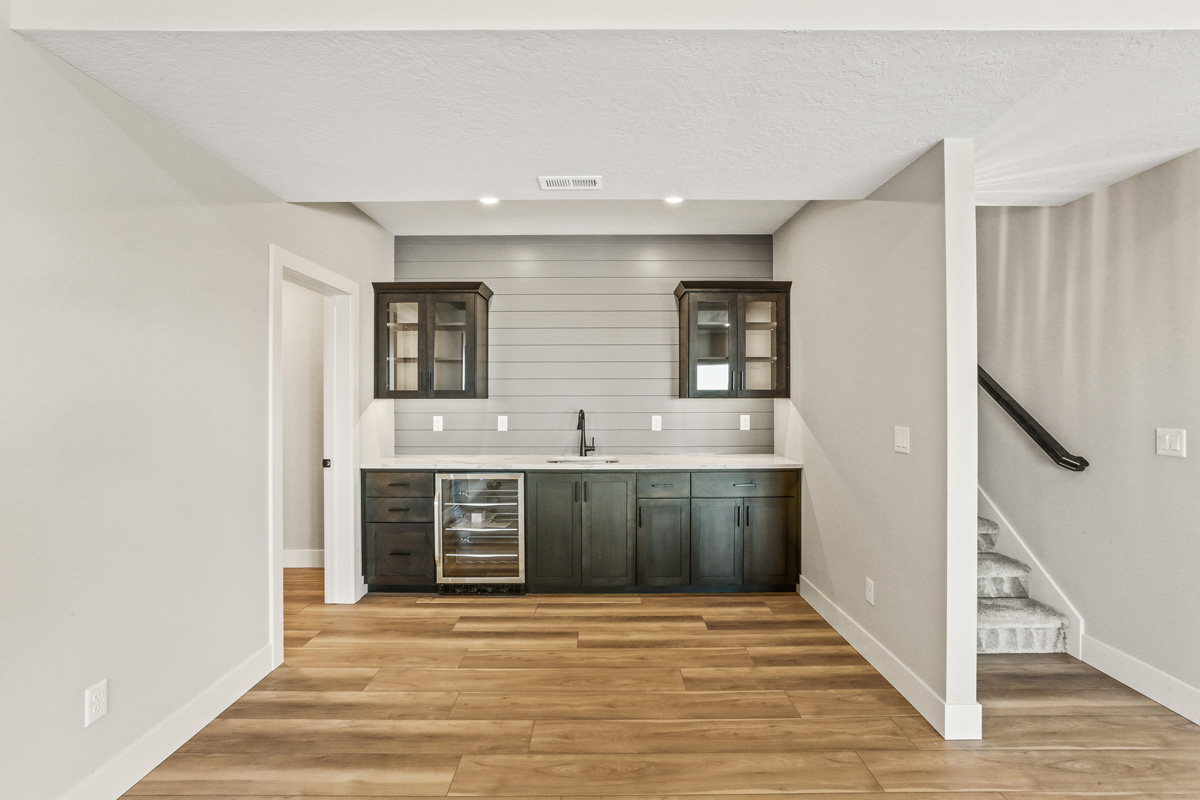
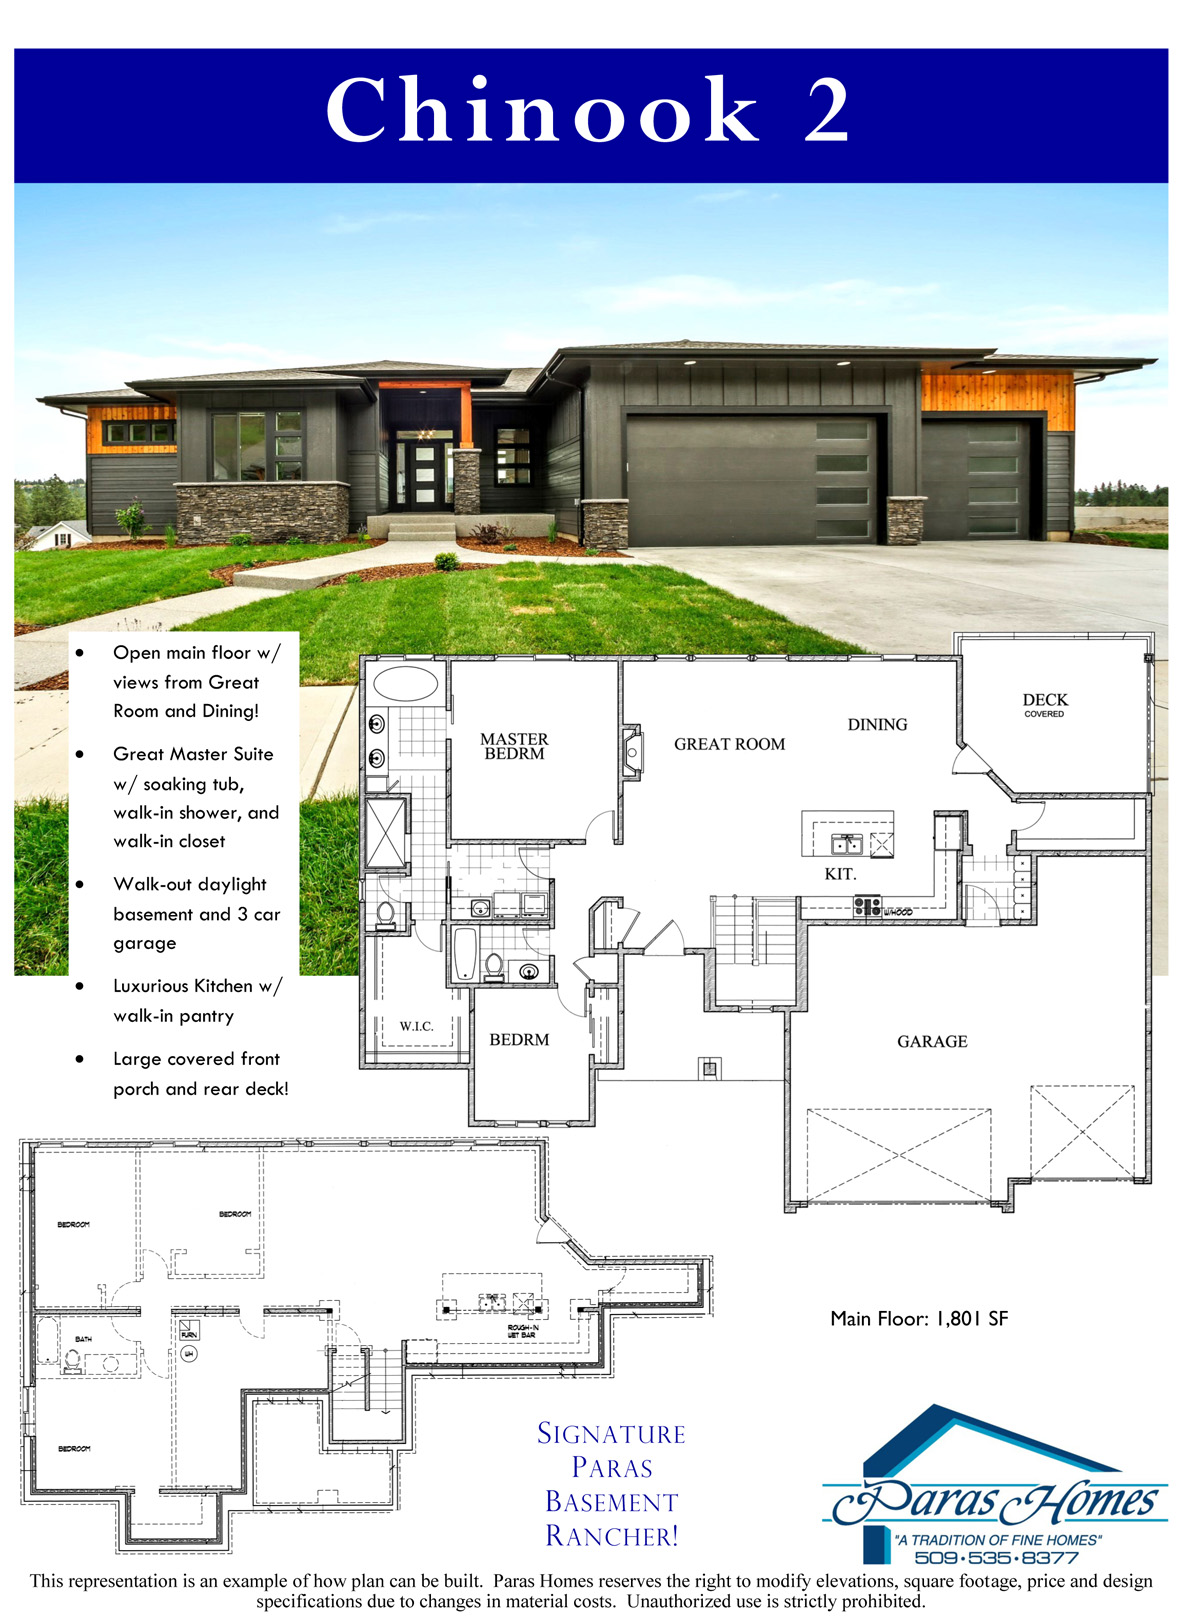
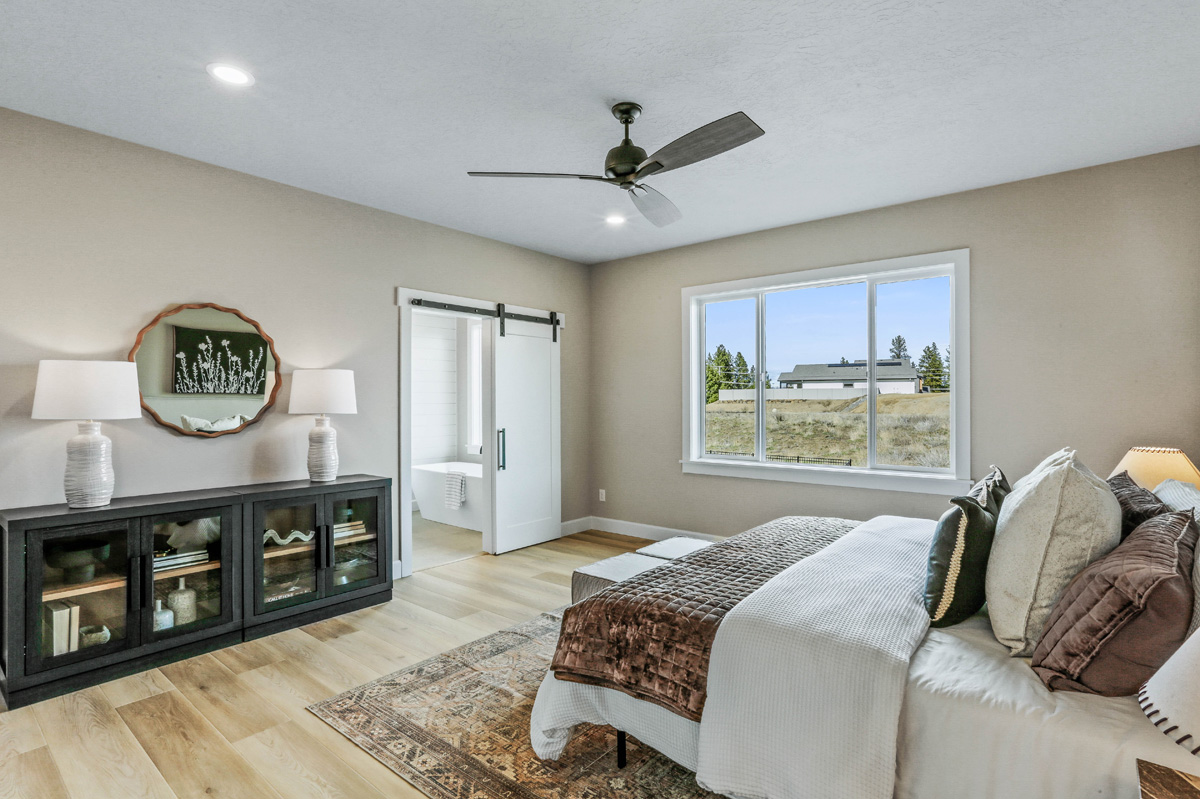
Our Chinook walk-out daylight rancher plan has a great modern curb appeal, and w/ an enormous 550s.f.+ deck! A very intimate cul de sac location in our south hill Trickle Creek community! The home has 5 bedrooms, 4 bathrooms, and a Bedroom/Office option, as well as a large 3 car garage! Custom Kitchen w/ painted cabinets/Quartz counters/refrigerator/double oven appliances/huge walk-in pantry! Large Primary bath w/ a connected Laundry Room/ spacious walk-in shower/sliding barn door/decorative ship lap walls/free-standing soaking tub! The basement includes a great wet bar in the large Recreation Room, and the basement includes two full bathrooms! This home includes front and rear yard professional landscaping! Complete exterior fencing is included! |
3947 S. Glendora Drive
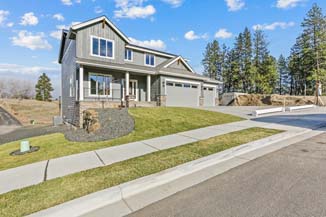 |
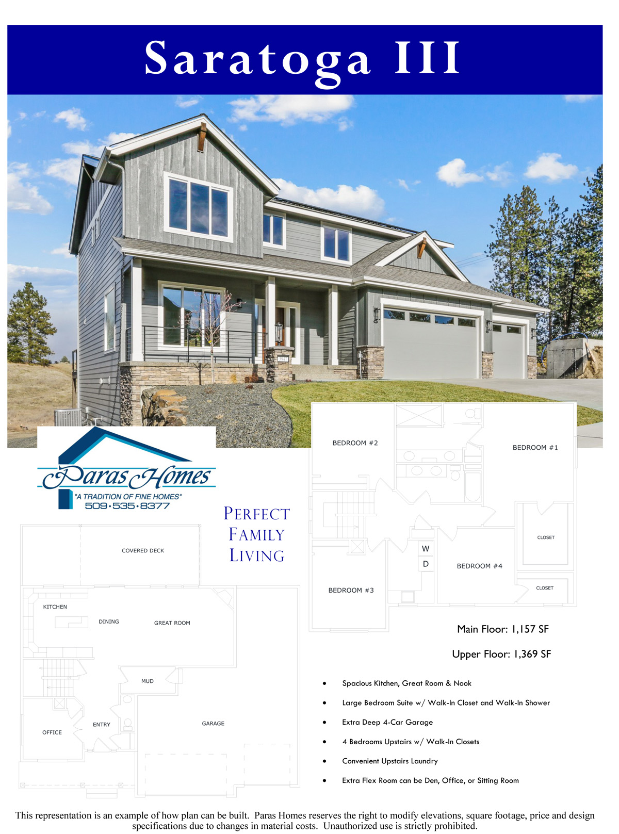
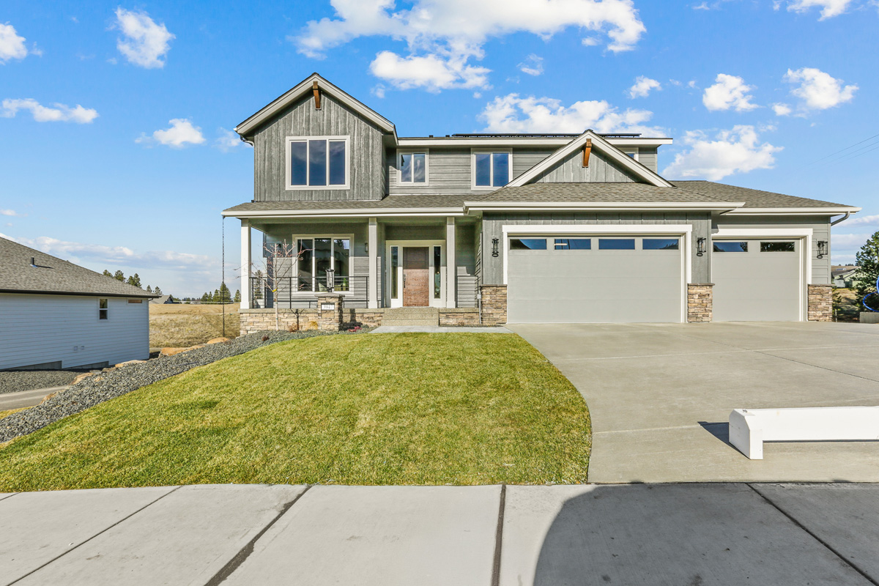
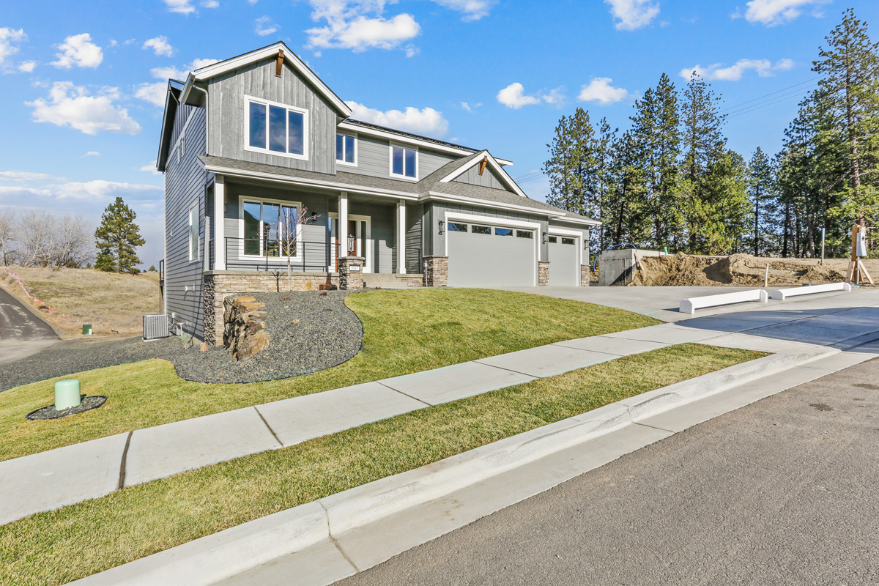
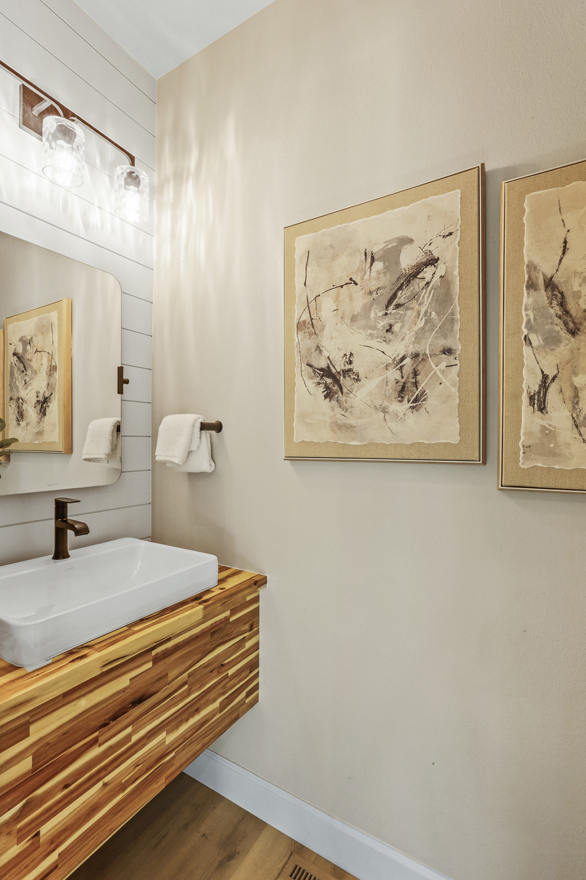
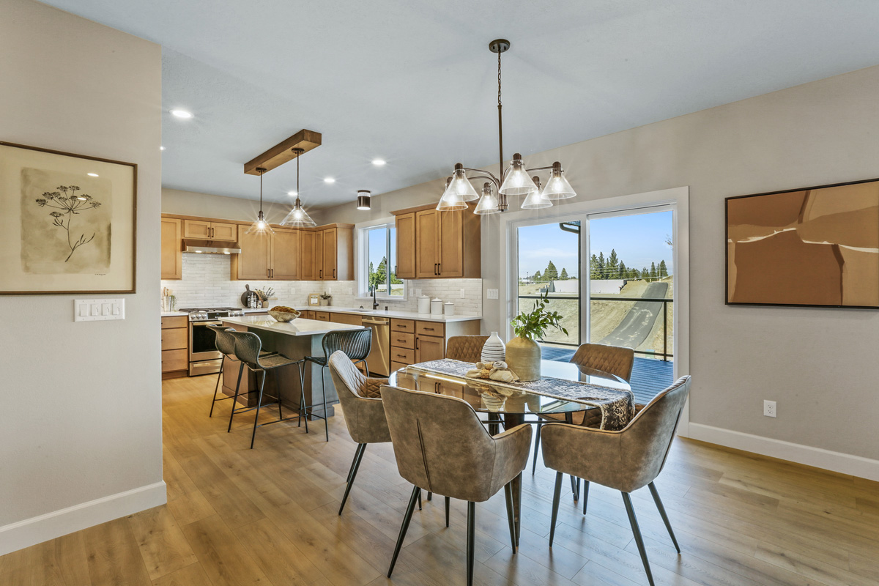
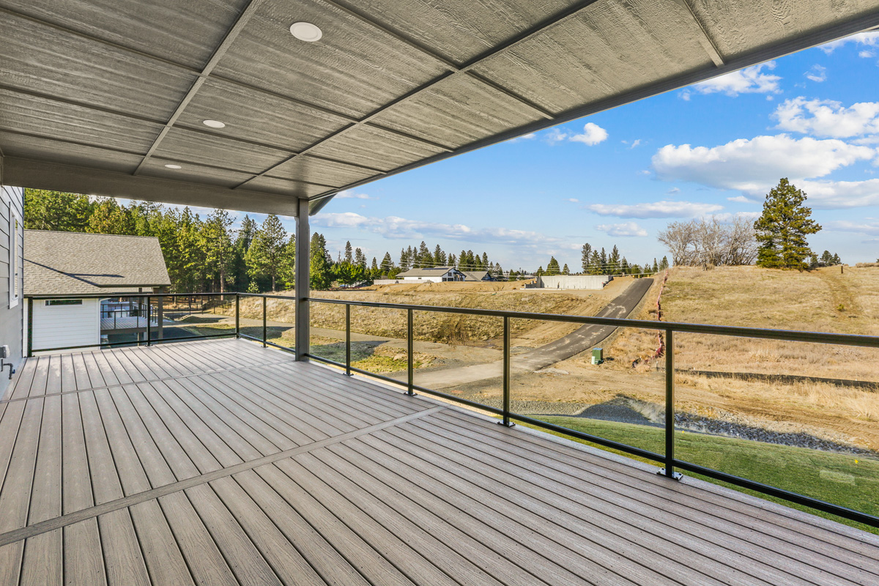
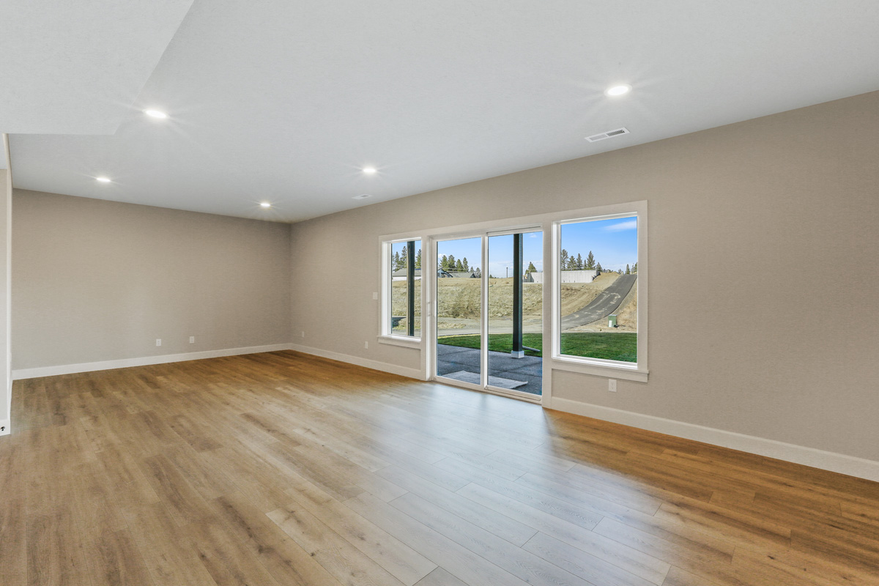
Welcome to our Saratoga in Trickle Creek. This is a great 2-story home w/ a finished walk-out daylight basement! Located on a quiet South Hill cul de sac lot, and the rear yard is private, with backing up to open acreage property. The yard is professionally landscaped in the front and back yard! The home overall has 5 bedrooms, 4 bathrooms and a large 987s.f. 4 car garage! Also features a huge 432s.f. covered deck! A roomy basement Recreation Room. The main floor is fantastic w/ wood-look flooring throughout. Fun Powder Bath w/ ship lap and floating sink vanity finishes. Large Great Room w/ full stone fireplace. Spacious wrap around Kitchen w/ Quartz counters, double ovens and wood ceiling beam, etc. The upper floor has 4 bedrooms and a large Laundry Room! Great Primary Suite w/ Quartz counters and a lavish walk-in shower in the bathroom! Complete exterior fencing is included! |